How to Decide if an ADU Is Right for Your Property
A practical way to judge site fit, budget, privacy, and long-term use before you commit to an ADU project.
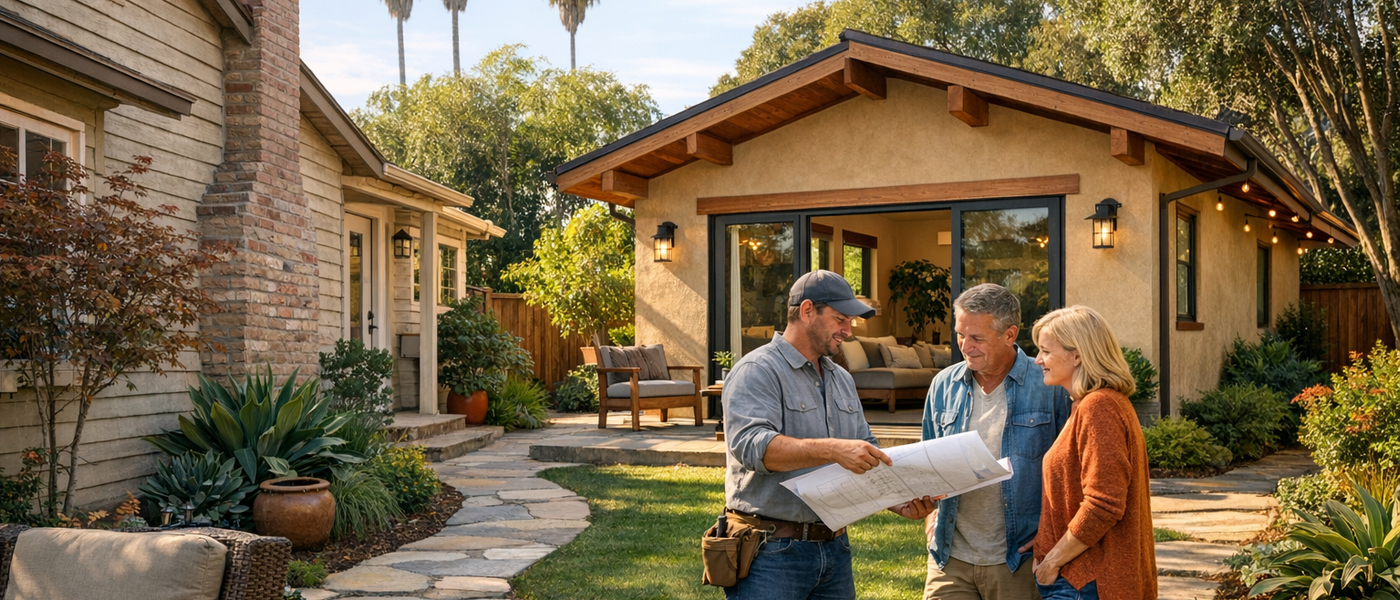
You start with a simple idea. More room for family. Rental income. A private place to work. Then the real questions show up fast. Will the unit crowd the yard? Will the layout feel awkward? Will the build make sense for the house you already have? That is really what How to Decide if an ADU Is Right for Your Property comes down to. Not hype, not guesswork, just a clear look at what your lot, your home, and your goals can support.
An ADU is a smart move for some properties. For others, the better answer is an addition, a reworked interior, or a garage conversion with tighter expectations. We have seen all three. The right choice comes from asking a few direct questions early, before design ideas run ahead of the site.
Start with the reason you want it
If your goal is fuzzy, the project gets muddy. Be blunt with yourself. Are you building for a parent who needs privacy but wants to stay close? Are you planning for a grown child who needs a place to land? Are you trying to create rental income? Do you need separate space because the main house is already stretched thin?
Those are not the same project, even if they all fall under the ADU label. A family-use unit might need easy access, fewer level changes, and a stronger connection to the main house. A rental unit leans harder on privacy, sound control, a distinct entry sequence, and durable finishes. A workspace might not need a full detached structure at all.
We tell homeowners to write down one primary goal and two secondary goals. If every design choice supports those three things, you stay on track. If not, the project starts carrying extra cost without giving you much back.
How to Decide if an ADU Is Right for Your Property
There are four filters we use right away. Site fit, access, house relationship, and budget reality.
Site fit. Look at where the unit would actually sit. Not in theory, on paper, but on the ground. Is there enough usable area without forcing the ADU into a leftover corner? Does it block the best part of the yard? Does it create a long, awkward path to the entry? On a sloped lot, does the grading push the project into heavy site work and retaining walls?
Access. A good ADU needs a clear way in and out. That affects privacy, day-to-day use, deliveries, maintenance, and how separate the space really feels. If every path to the unit runs through the main family area, you lose one of the biggest benefits of an ADU.
House relationship. The ADU should feel intentional next to the main home. It should not look like it was squeezed in as an afterthought. We look at window placement, yard zones, rooflines, and where people will naturally gather. A detached unit with poor orientation can feel more intrusive than an attached unit that is designed carefully.
Budget reality. This is where many early concepts fall apart. Building a small structure does not always mean a simple build. Kitchens, bathrooms, utility runs, drainage work, structural upgrades, and site constraints add up. If the lot is tight or the existing house has hidden conditions, the path gets more complex.
Know what the existing property is telling you
Older homes always deserve a closer look. We have opened walls and found aging framing, outdated utility lines, uneven slabs, and drainage issues that were not obvious from a walk-through. None of that means stop. It means plan honestly.
On a recent remodel, our crew was asked to study a detached backyard unit behind an older house. On paper, it looked straightforward. Once we reviewed the property as a whole, the better move was not dropping a new structure at the back fence. The yard narrowed, grade changed more than it seemed, and the best outdoor space would have been chopped into unusable strips. We redesigned the approach around an attached solution with a separate entrance, stronger privacy, and cleaner utility connections. The owners still got independent living space, but the property worked better after the project, not worse.
That is the kind of decision that matters. A good project is not about forcing the first idea through. It is about reading the house and the lot correctly.
Compare the three main ADU paths honestly
Garage conversion. This can be a strong option if the structure is worth saving and the location makes sense. It is not automatically easy. Foundations, head height, insulation, moisture control, and openings all need attention. Some conversions are efficient. Some become rebuilds in disguise.
Attached unit. This route can simplify connections to the existing home and preserve more yard. It also creates a chance to make the addition feel integrated instead of separate in a clumsy way. If privacy is planned well, an attached ADU can live better than people expect.
Detached unit. This gives the most independence, which is why many homeowners ask for it first. It also asks more from the site. You need room for setbacks, circulation, outdoor space, and a layout that does not turn the backyard into a service corridor. Detached units make sense when the lot supports them cleanly.
We do not treat detached as better by default. We treat it as one tool. The best answer depends on the property.
Watch the pressure points that change the whole project
A few issues have an outsized effect on feasibility.
- Slope and drainage. Even a moderate grade can shift cost and design fast.
- Utility paths. Long or complicated runs are easy to underestimate.
- Privacy. Window placement, entry sequence, and yard separation matter more than square footage.
- Parking and circulation. Think about daily life, not just the building footprint.
- Tree locations, retaining walls, and fences. Existing site features can limit placement more than homeowners expect.
- Hidden conditions in the main house. If the ADU ties into existing systems, the condition of the original structure matters.
If two or three of those pressure points stack up on one property, we slow down and test alternatives. That is not a setback. It is good planning.
Use a simple go or no-go checklist
Before you move into design, answer these questions clearly.
- Do you have a specific reason for building the unit?
- Does the property have a logical place for it?
- Will the ADU preserve privacy for both the main house and the new living space?
- Does the project improve how the property works overall?
- Are you prepared for the real scope, not just the imagined footprint?
- If the detached option gets too heavy, are you open to an attached or conversion approach?
If most of those answers are strong, an ADU is worth serious planning. If several answers are weak, pushing forward usually leads to compromise in the wrong places.
The best first step is a real feasibility conversation, with the house, the lot, and your priorities all on the table. If you want to pressure-test your idea before you commit, we can help you sort through the options and see what makes sense.
Ready to get started?
Try the ADU calculator