SB 1123 and What Homeowners Should Watch Before They Build
A practical builder’s take on SB 1123, with clear advice for homeowners planning a split lot, add units, or start a major remodel.
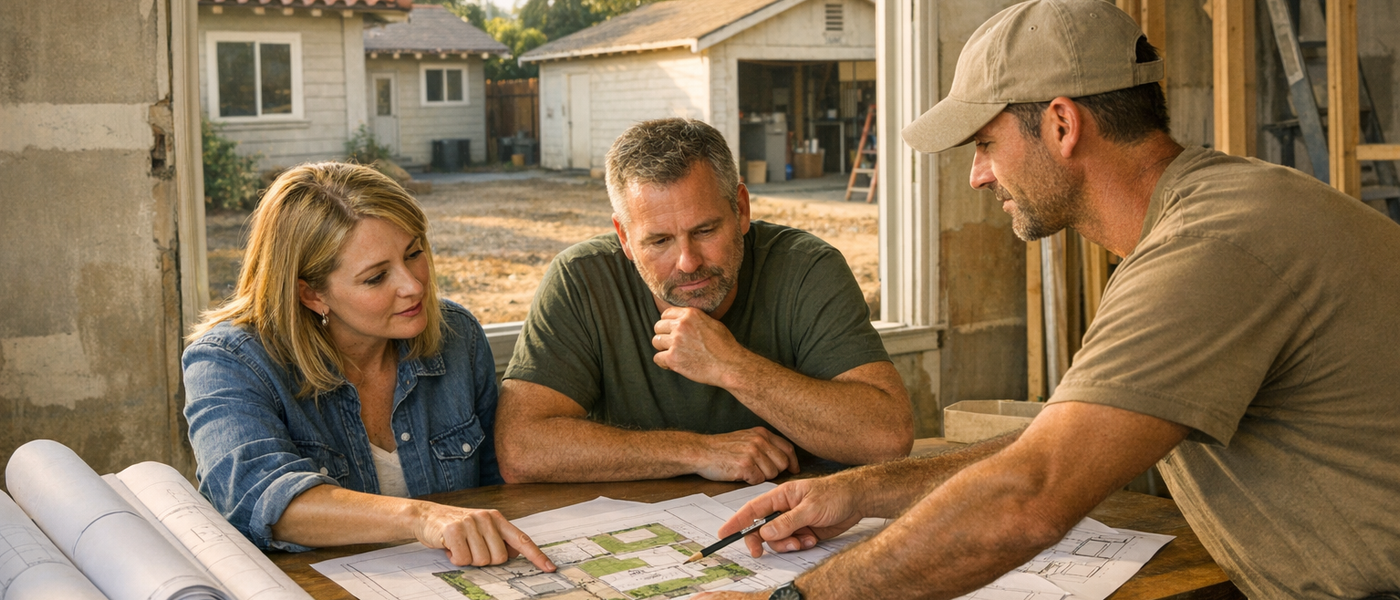
A lot of homeowners hear about a bill like SB 1123 and think it means one thing: build faster, split a lot, add units, move on. The real story is less flashy and more important. A law can open a door, but it does not clear the hallway. Site limits, utility runs, access, drainage, fire separation, parking layout, slope, and the existing house still decide whether a project works in the real world.
That is where people get stuck. They start with the headline and skip the physical constraints. Then they spend months chasing a layout that never had a clean path to construction.
From our side of the table, the value of understanding a bill like this is not in repeating legal language. It is in knowing how policy changes affect actual plans, actual lots, and actual construction sequencing. We design and build under one roof, so we look at these questions the same way our crew sees them in the field: what can be approved, what can be built, and what will create problems later if it is rushed now.
Why this bill matters more at the planning table than on paper
The research behind SB 1123 points to a version of the measure centered on planning, zoning, subdivision, and ministerial review. It also shows that the bill has been tracked through formal text, amendments, votes, and staff summaries across the legislative process. That matters because bills like this do not just change abstract policy. They change the early questions homeowners and designers need to ask before committing to a layout.
Ministerial review sounds simple, and people read that as automatic. It is not automatic in the way most owners hope. It means the review path can be more defined, but the plans still have to meet the rules that apply to the lot and the building. If your parcel has awkward access, utility conflicts, or an older structure sitting in the wrong place, no policy language makes those physical problems disappear.
We have seen that firsthand on remodels and ADU planning work. An owner comes in wanting to split the property and keep the existing house untouched. Then we get into measured drawings, sewer locations, setbacks, retaining needs, and the shape of the driveway. Suddenly the issue is not the idea. The issue is that the lot only works if the existing house is reconfigured, or if the new unit shifts to a less obvious part of the site, or if the circulation plan is redrawn from scratch.
How to think about SB 1123 before you spend money
Start with the site, not the bill summary.
If you are considering a lot split, added unit, or a major rework of an existing property, there are a few practical questions that matter right away.
First, where does access actually work? A legal path on paper is one thing. A usable driveway, walk path, trash route, and service access path are another. Our crew looks at how people and materials move through the property because construction headaches usually show up there first.
Second, what does the existing house force you to keep? Older homes carry hidden conditions. We open walls and find framing changes, patched utilities, old additions built in pieces, and floor levels that drift more than owners expect. If the property strategy depends on preserving every inch of the original structure, that needs to be tested early.
Third, where do utilities run, and how clean is the new connection strategy? Added units and new lot configurations are rarely just a floor plan problem. Water, sewer, power, gas, drainage, and panel capacity shape the real buildability of the project.
Fourth, what will the site require in grading and retaining? Flat paper hides expensive complexity. A small drop across the lot can change foundation design, drainage paths, entry conditions, and privacy walls.
These are not side issues. They are the project.
Where homeowners get burned
The biggest mistake is separating design from construction thinking too early. A homeowner gets a concept that technically fits a policy path, but nobody has pressure tested it against demolition sequencing, temporary shoring, utility relocation, staging, or the way inspectors will read the built conditions against the plans.
That gap gets expensive fast.
On a recent remodel, we were asked to evaluate a property where the owner wanted to keep the front house, add a new rear unit, and explore whether a future split strategy made sense. On the surface, it looked straightforward. Once our team dug in, we found the existing structure had been modified over time, the side access was tighter than the survey sketch suggested, and the utility layout would have forced awkward work through the middle of the living area. If we had treated it like a paperwork exercise, the owner would have ended up redesigning deep into the process. Instead, we reworked the plan around a more realistic utility corridor, adjusted the addition footprint, and built the scope in a way that kept the property functional during construction.
That is the difference between an idea that sounds viable and a project that is actually buildable.
What a better process looks like
If a policy shift makes you interested in adding units or splitting a lot, get the right team involved from day one. That means architecture, construction, and interiors talking together before the design hardens.
We do not like handoffs because handoffs hide problems. The architect assumes the builder will solve it later. The builder inherits a layout that already baked in the wrong assumptions. The owner pays for revisions that could have been avoided in the first round.
A better process is simple. Measure the existing conditions carefully. Study the site honestly. Test more than one layout. Think through utility strategy early. Treat the old structure as a real variable, not a clean box. Then build a plan around what the property can support, not just what the headline suggests might be allowed.
The research pack also makes clear that SB 1123 has appeared in multiple states, and that the California version people usually mean is tied to zoning, subdivision, and ministerial review. That alone is a good reminder not to rely on secondhand summaries. Owners hear a bill number and assume they know the implications. In practice, the only useful question is how that policy interacts with your specific property and your actual construction scope.
If you are exploring a split, an ADU, or a major remodel tied to these kinds of planning changes, the smart move is to test feasibility before you fall in love with a layout. We can help you sort out what works on paper, what works in the field, and what is worth building at all.
Ready to get started?
Book a free consultation